Skip to content
State Theatre Renovation High Res018

Arts Centre Melbourne, Ian Potter State Theatre

Melbourne, VIC

Schuler Shook has worked alongside Arts Centre Melbourne (ACM) for 17 years. Over that time our role has grown from planning studies to hands-on design across nearly every part of the State Theatre, from the grid above the stage to the seat each patron sits in. 

ACM includes Hamer Hall, the concert hall, and the Theatres Building, home to the State Theatre, the Playhouse and Fairfax Studio. Our work culminated in the full redevelopment of the State Theatre as the Ian Potter State Theatre. Closed in March 2024 for its first major refurbishment since opening in 1984, the theatre reopened on 3 October 2026.

State Theatre Renovation High Res003

Hamer Hall

Our relationship with ACM began in 2009, when we were appointed theatre planning consultants for the $135.8 million redevelopment of Hamer Hall with ARM Architecture. The hall reopened in July 2012 to a warm reception from audiences, artists and critics. Our Melbourne studio led the theatre planning effort, improving the stage and backstage facilities, upgrading the technical systems and reshaping the audience experience.

Master planning

In 2009, Bob Shook and Jim Hultquist helped complete the first of many master plans for the Theatres Building. A venue that runs hundreds of performances a year can’t simply close for a decade of works, so the plans set out a staged roadmap that let ACM upgrade critical systems while keeping its stages busy. We updated these plans over the years that followed, most recently in 2022. They shaped the priorities for the flying system and loading dock upgrades and laid the foundation for the current redevelopment.

VIC Melbourne ACM State Pit Reno 14

Progress image from 2012 State Theatre orchestra pit expansion

Orchestra pit

In 2012 we expanded the State Theatre orchestra pit to allow for up to 110 musicians, while providing greater physical separation to address concerns about hearing safety. The larger pit lets ACM better support its resident companies, Opera Australia and The Australian Ballet, whose productions depend on a full orchestra.

ACM State Theatre Rigging 0060
ACM State Theatre Rigging 0066
ACM State Theatre Rigging 0073
ACM State Theatre Rigging 0074
ACM State Theatre Rigging 0081
ACM State Theatre Rigging 0087

Stage machinery and rigging

The State Theatre stage is one of the largest in the Southern Hemisphere. After 35 years of service, its flying system was due for replacement. We developed the new system with ACM and saw it through construction, working closely with the production team to make sure it met the demands of the companies who use it. The original system was replaced with 112 Waagner-Biro winches, each rated for 750 kg, operated from control panels designed for the theatre’s narrow fly floor. Completed on time and on budget in 2021, despite COVID restrictions, the new system is safer and more efficient for the crew and allows the whole staging system to be visualised in 3D.

Loading dock

The future of a theatre arrives in a truck, so for a venue to be successful, the dock needs to be well designed. ACM’s stages are three levels below street level, so the dock must include a truck lift that can handle an entire semi-trailer. That lift is the venue’s lifeline, and any problem with it affects the whole operation.

Working with ACM and the design team, we helped radically redesign the dock around two criteria. There should be two lifts to reduce operational risk, and trucks should be able to drive straight on and straight off without unusual manoeuvres. The new dock is still under construction and due to be completed in 2027. The excavation for the dock will also create space for a future rehearsal space, function room and other amenities.

State Theatre Renovation High Res013

Seating and accessibility

The seats needed to honour the theatre’s heritage while meeting today’s expectations for comfort and access. We developed a series of new seating plans, each with varying levels of accessibility and sightline improvements. The new layouts reduced the number of seats, and to bring the seat count back to 2,000, two additional rows were added to the front of the balcony, masterfully integrated by the architectural team.

Working with NH Architecture and the selected seating manufacturer, Poltrona Frau, we developed new custom seating based on John Truscott’s original design. Timber panels on the seat pan and back support the auditorium’s acoustics, and the seats integrate with a new under-seat ventilation system.

The seating includes fixed, removable, bariatric, lift-arm and wider seats. For the first time, patrons with mobility requirements can choose seats on all three levels of the theatre, supported by the new aisles in the stalls and circle, level platforms in the stalls, and two new lifts with ten adjacent wheelchair spaces and companion seating.

State Theatre Renovation High Res014

Heritage

The refurbishment followed a retention-first approach, guided by Heritage Victoria, documenting the theatre’s existing fabric and deciding what could be preserved, restored, adapted or carefully reproduced. The famous cascading ceiling of around 75,000 brass spheres was removed panel by panel for cleaning before being reinstated, and the hand-painted house curtain, depicting Victorian wildflowers and a lyrebird’s tail, was conserved during construction.

A nationally significant precinct

This work forms part of the $1.7B Melbourne Arts Precinct Transformation, Australia’s largest cultural infrastructure project, delivered by Development Victoria with Lendlease, NH Architecture and Snøhetta. It has been a privilege to work with ACM and such a talented project team over so many years. This has been a labour of love, detail and perseverance, and we’re proud to have helped prepare this much-loved theatre for its next 40 years.

State Theatre Renovation High Res007

Architectural lighting

The State Theatre auditorium is one of Australia’s great theatrical interiors, and after 40 years its lighting no longer did it justice. Our architectural lighting design team set out to restore the warm, elegant and luxurious atmosphere of Truscott’s original vision while bringing the room up to contemporary standards.

Truscott’s interior is built from reflective materials, brass spheres, gold leaf and polished balustrades, and each one responds differently to light. Working closely with NH Architecture, we developed carefully curated mounting solutions that conceal fittings within both the restored and the new architectural elements. Where fittings are visible, such as downlights, their design is sympathetic to the original, and the existing decorative round wall sconces have been retrofitted with efficient LED sources with no change to their appearance.

The cascading brass ceiling was studied in detail to replace its obsolete lighting with an efficient, long-lasting LED system. Precise beam control, very high colour rendering and carefully tuned amber warmth match the glow of the original incandescent light, transforming the perception of texture and colour across the ceiling. The lighting also showcases the new hand-gilded ceiling details in the stalls and circle and celebrates the rich heritage red of the iconic curtain and seating.

Warm dimming means the room glows with warmth and sparkle as audiences arrive, then fades smoothly to darkness as the performance begins. During intervals, a subdued, high-contrast scene keeps the mood of the performance. Dedicated aisle lighting with bespoke glare shields lights each step for safe movement through the darkened auditorium without distracting the audience. The new LED systems also reduce energy use and maintenance, and the controls give ACM flexible settings for performances, rehearsals, cleaning and events, all integrated with the stage lighting control.

ACM State Theatre TP MEL 2026 AV

Sound, AV and stage lighting

In a single season, the State Theatre may host grand opera, classical ballet and large-scale musicals, requiring technical systems capable of supporting an exceptionally broad range of productions. Our AV design delivers a new integrated sound system with digital processing and state-of-the-art mixing, anchored by a new permanently installed centre cluster that provides clear, consistent sound throughout the auditorium. Loudspeakers and technical equipment have been discreetly integrated into the wall and ceiling linings, allowing the technology to support the room without intruding on its heritage character.

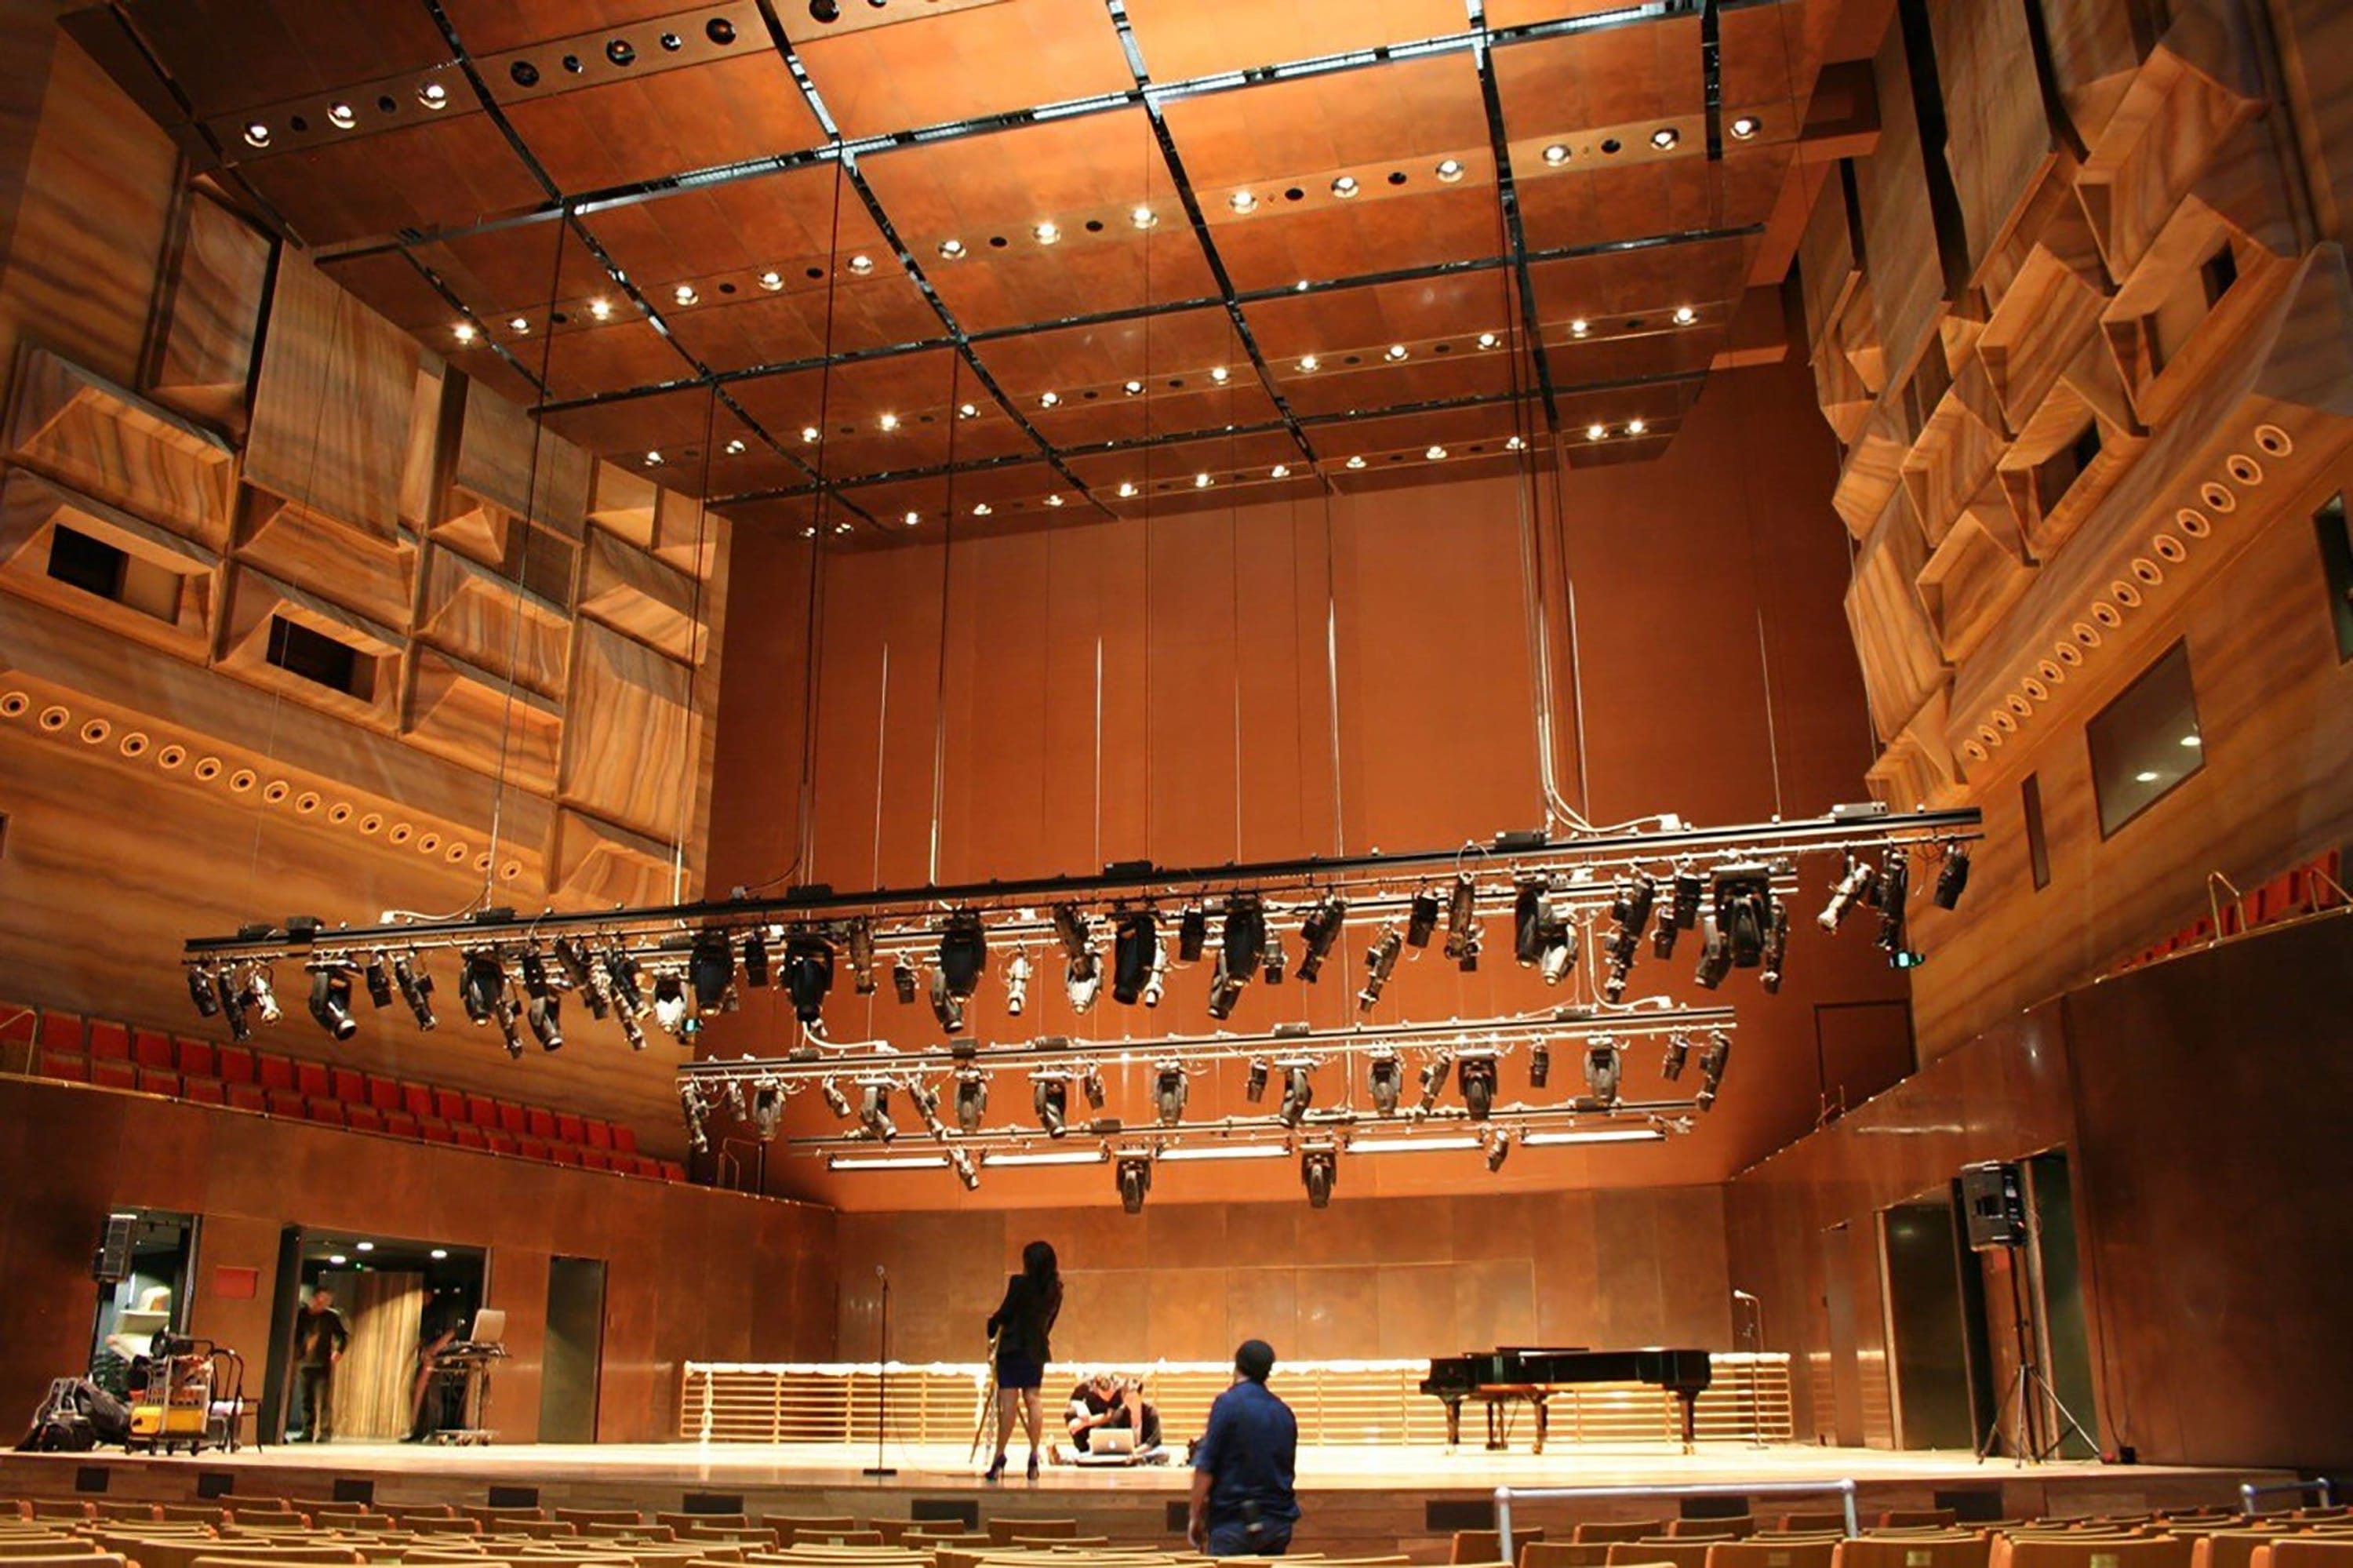
The new stage lighting system is supported by a fibre optic production network that distributes lighting data throughout the stage and auditorium, allowing touring and resident companies to deploy modern LED and moving light rigs with minimal reworking of the venue’s infrastructure. Integrated with the flying system we delivered earlier, lighting and rigging operate together as a coordinated production platform that is easier for venue staff to run day to day while retaining the flexibility required for major productions.

Behind the scenes, the theatre’s new performance video, relay and communications systems connect the stage with the people who need to see and hear what is happening. Low-latency cameras provide live views of the conductor, musical director and performers to stage management and production teams, while a new IPTV system distributes performance video and audio throughout backstage and front-of-house areas, carrying broadcast feeds, show-call information and latecomer viewing. Recording and archiving capabilities allow performances and production information to be captured for future use.

The new production communications system brings together the Stage Manager’s Console, cue lights, paging and technical communications, allowing information to move quickly between stage management, technical teams and performers. Hearing augmentation has also been integrated across the auditorium, backstage areas and Stage Door, improving accessibility throughout the building. Together, these systems form the infrastructure behind every performance, helping staff coordinate complex productions while making the building easier to operate every day.

State Theatre Renovation High Res008

A nationally significant precinct

This work forms part of the $1.7B Melbourne Arts Precinct Transformation, Australia’s largest cultural infrastructure project, delivered by Development Victoria with Lendlease, NH Architecture and Snøhetta. It has been a privilege to work with ACM and such a talented project team over so many years. This has been a labour of love, detail and perseverance, and we’re proud to have helped prepare this much-loved theatre for its next 40 years.

2026 09 29 18 15 31

Members of the Melbourne Studio celebrate the re-opening of the State Theatre, and ensure that Bob Shook is represented following years of investment in the project.

2026 09 29 18 16 37

Our website uses cookies to improve your browsing experience and help us better understand how users interact with the site. By clicking "Allow", you’re agreeing to the collection of data as described in our Privacy Policy.